
Scandinavian House Design Guide: Exterior, Colors & Nordic Style

It was in a quiet Minneapolis neighborhood (which makes sense, given the whole Nordic heritage thing). Clean white walls. Black window frames. A simple pitched roof that somehow looked effortlessly elegant. No shutters screaming for attention. No columns pretending to be Greek Revival. Just… calm.
That’s what Scandinavian house design does. It doesn’t shout. It breathes.
And if you’re here, you’re probably feeling that pull too. Maybe you’re tired of the overly ornate. Maybe you want a home that looks collected, not cluttered. Or maybe you just want to understand what makes these Nordic exteriors so damn satisfying to look at.
Let’s break it down. No fluff. Just the real principles, practical examples, and actual design moves you can use.
Learn more: Apartment Living Room Ideas That Make Small Spaces Work
What exactly is Scandinavian House Design?
Scandinavian house design comes from the Nordic countries — Sweden, Norway, Denmark, Finland, and Iceland. These aren’t just “cute European homes.” They’re responses to a very specific set of conditions:
- Long, brutal winters (we’re talking months of snow and darkness)
- Short, precious summers (which means you maximize every bit of daylight)
- A cultural emphasis on simplicity and function (Swedes call it lagom — not too much, not too little)
It’s not minimalism for the sake of looking trendy. It’s minimalism born from necessity — and refined over centuries into something genuinely beautiful.
1. The Color Palette: White, Black, Gray (and Sometimes Red)

Most Scandinavian homes stick to a shockingly small color range.
White is the foundation. Why? Because it reflects light — critical when you’re dealing with 4 PM sunsets in December. Swedish white (Stockholmsvit) is softer than American bright white. It has a warm, slightly creamy undertone.
Black is the accent. Window frames, doors, gutters, sometimes the roof. It creates contrast without chaos.
Gray shows up in wood siding, stone foundations, or metal roofing. Think charcoal, not office-cubicle gray.
Red (specifically Falu red, a deep barn red) appears in countryside Swedish homes. It’s a traditional paint made from copper mine byproducts — and it ages beautifully.
2. Wood Siding — But Not the Kind You’re Thinking

Forget vinyl. Forget composite.
Scandinavian homes use real wood — usually:
- Pine (most common in Sweden)
- Spruce (throughout Norway)
- Larch (increasingly popular for durability)
It’s often installed vertically (board-and-batten style) or as horizontal cladding. Either way, it’s left natural, stained dark, or painted in those muted whites and grays.
One thing I didn’t expect when researching this? How often the wood is left untreated and allowed to weather. That silvery-gray patina you see on older Scandinavian cabins isn’t neglect — it’s intentional. The wood develops character.
Not sure that’d fly with most American HOAs. But the philosophy is sound: work with the material, not against it.
3. Pitched Roofs (and Why They’re Steeper Than You Think)

Flat roofs? Rare.
Scandinavian roofs are steeply pitched — usually 35° to 50°. Why?
Snow. A steep roof sheds snow before it becomes a structural problem. In northern Sweden and Norway, roofs can be even steeper.
Materials:
- Standing seam metal (gray or black)
- Traditional clay tiles (in Denmark)
- Asphalt shingles (more common in modern suburban builds)
- Sod roofs (yes, literal grass — mostly in Norway for tradition and insulation)
The shape is almost always simple. No complex hip-and-valley nightmares. Just a clean gable or a straightforward shed roof.
4. Windows: Big, Black-Framed, and Plentiful

This is non-negotiable.
Scandinavian homes maximize natural light because winter daylight is scarce. That means:
1.Large windows (often floor-to-ceiling)
2.Minimal mullions (the fewer lines breaking up the glass, the better)
3.Black or dark gray frames (creates sharp contrast against white walls)
4.Double or triple glazing (for insulation)
You’ll often see windows grouped in sets of two or three. Symmetry is common but not mandatory.
And here’s a detail most people miss: Scandinavian windows often tilt inward for cleaning and ventilation. It’s a small functional thing, but it shows the design-for-living mindset.
5. Minimal Ornamentation (Seriously, Almost None)
No decorative columns.
No shutters (unless functional).
No gingerbread trim.
No lion-head door knockers.
If it doesn’t serve a function, it doesn’t make the cut.
That said, “minimal” doesn’t mean “cold.” The beauty comes from proportion,材料, and light — not from adding stuff.
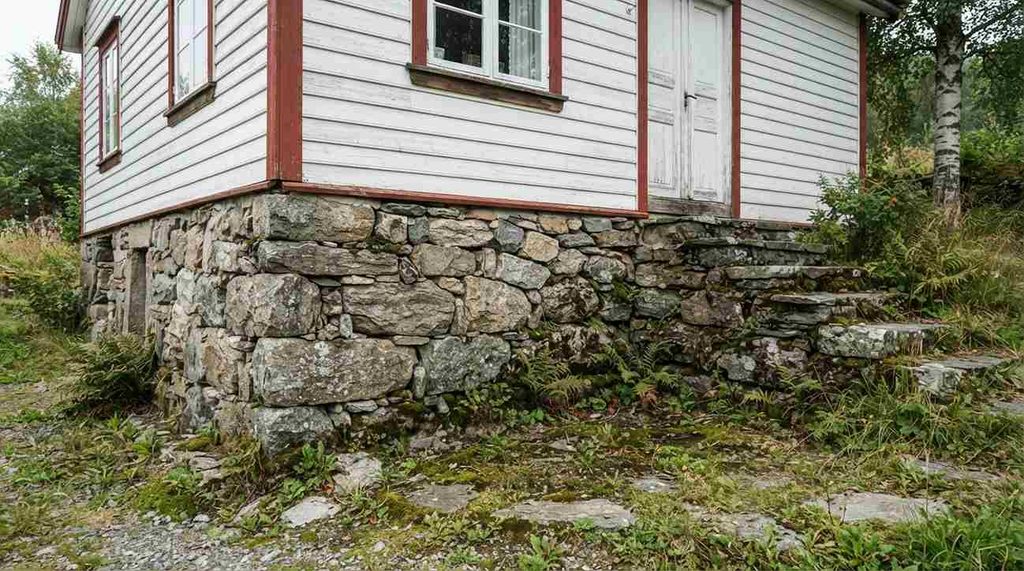
6. Natural Stone Foundations

Many Scandinavian homes sit on exposed stone foundations — usually granite or local fieldstone.
Why expose it instead of hiding it with siding?
Because it’s honest. The stone is there to support the structure. Why pretend it’s not?
Also, stone weathers well. It doesn’t rot. And in a landscape full of natural rock formations, it connects the house to the terrain.
7. Connection to Landscape (Not Lawn Obsession)

Scandinavian yards aren’t about perfect green carpets.
You’ll see:
- Native grasses and wildflowers
- Gravel paths (not concrete)
- Birch, pine, and spruce trees
- Natural boulders left in place
- Minimal fencing (or simple horizontal wood slats)
The goal isn’t control. It’s coexistence.
One Swedish architect I read about called it “borrowing the forest.” Your yard shouldn’t fight the landscape — it should blur into it.
8. Simple, Functional Entryways

Scandinavian front doors are straightforward.
Usually:
- Solid wood or wood with a single glass panel
- Black, dark gray, or natural wood finish
- Recessed slightly into the facade for weather protection
- No grand portico or columns
There’s often a small covered porch or overhang — just enough to keep snow off the door.
One thing I love: many homes have a small bench or built-in seating by the entry. Practical (for removing boots) and welcoming.
9. Board-and-Batten or Shiplap Siding

Two dominant siding styles:
Board-and-batten = vertical boards with narrow strips (battens) covering the seams. Crisp, modern, very Swedish.
Shiplap/horizontal cladding = overlapping horizontal planks. Traditional, slightly more rustic, common in Norway.
Both are almost always real wood. Both age well. Both look better than anything extruded from a factory.
10. Single-Story or 1.5-Story Forms

Scandinavian homes tend to sit low and horizontal rather than tall and vertical.
Why? A few reasons:
- Lower profile = less wind exposure
- Easier to heat
- Feels more grounded in the landscape
Many are 1.5 stories — a full main floor with a loft or attic-style second floor under the pitched roof. Cozy, efficient, and space-smart.
11. Metal or Wood Accents (Not Plastic)

You won’t see vinyl soffit. You won’t see plastic vents pretending to be wood.
Materials are real. They age. They develop patina. That’s the point.
12. Symmetry (But Not Always)

Many Scandinavian homes are symmetrical — centered doors, evenly spaced windows.
But plenty aren’t. Especially modern interpretations.
What they all have in common is balance. Even if it’s not a mirror-image, the composition feels calm. Nothing screams for attention.
Can You Build a Scandinavian House in the U.S.?
But a few things to consider:
Climate: Scandinavian design works beautifully in colder climates (Minnesota, Vermont, Montana, the Pacific Northwest). In hot/humid zones, you’ll need to adapt — think more shade, more ventilation, different materials.
HOA rules: Some associations hate anything that isn’t cookie-cutter colonial. Check before you commit.
Builders: Not every contractor “gets” this aesthetic. You’ll want someone who respects simplicity and doesn’t try to talk you into adding decorative corbels.
Cost: Real wood siding costs more upfront than vinyl. But it lasts longer and looks infinitely better.
Final Thoughts
Scandinavian house design isn’t a trend. It’s a philosophy.
It’s about living well with less. Using materials honestly. Letting light in. Connecting to the world outside your walls.You don’t need to build a brand-new house to embrace it. Start small. Change your trim color. Rethink your landscaping. Swap one window.
The principles work because they’re rooted in something deeper than style — they’re rooted in how people actually want to live.