
Backyard Office Ideas That’ll Make You Want to Work From Home

You know that awkward corner of your backyard where the kids’ old swing set used to be? Or that patch of grass you keep meaning to “do something with”?
Yeah. That spot could be your new office.
And I’m not talking about dragging a folding table outside and calling it a day. I’m talking about a legitimate workspace that makes your indoor home office look like a storage closet by comparison.
Let me walk you through this.
Learn more:Pruning and Trimming Holly Bushes: When and How to Maintain Your Garden’s Beauty
Why Your Backyard Might Be Better Than Your Spare Bedroom
Here’s the thing most people don’t realize until they actually try it: working fifteen feet from your house feels completely different than working fifteen feet from your bedroom.
I can’t explain the psychology of it. Something about the physical separation — even if it’s just a short walk across the lawn — flips a mental switch. You’re “going to work.” You’re leaving. You’re coming back.
That commute? Thirty seconds. But it matters.
Also, your backyard office doesn’t smell like last night’s dinner. Just saying.
Design1: The Prefab Pod (Fast, Clean, Surprisingly Affordable)

If you want something up and running on a weekend, prefab office pods are the move.
These aren’t cheap garden sheds. They’re insulated, wired, climate-controlled boxes designed specifically for working. Most companies deliver them fully assembled — you just need a level foundation and an electrician to run a line.
What works:
- Ships in one piece
- Can include HVAC, windows, glass doors
- No building permit in many cities (check local codes)
- Starts around $5,000–$15,000 depending on size
What doesn’t:
- Cookie-cutter look unless you customize
- Resale value tied to the brand’s reputation
- Limited layout flexibility
I’ve seen people dress these up with cedar siding, window boxes, and string lights. Once you add personality, they don’t look prefab anymore.
Design 2: The Converted Shed (Character Without Starting From Scratch)
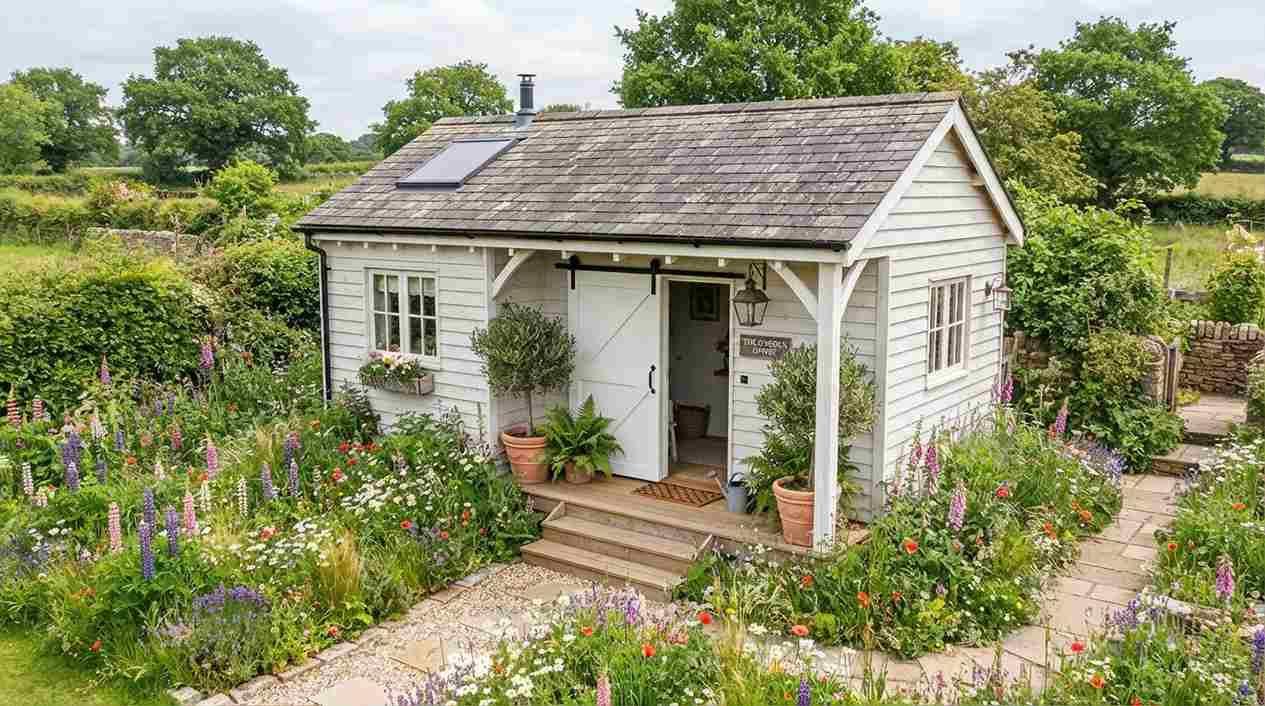
Got an old shed already sitting back there?
Don’t tear it down. Gut it.
A 10×12 shed can become a killer workspace with insulation, drywall, a couple of windows, and decent flooring. You’re not building a foundation. You’re not framing walls. You’re just upgrading what’s already there.
Budget breakdown I’ve seen work:
- Insulation: $200–$400
- Drywall or shiplap: $300–$600
- Flooring (vinyl plank or laminate): $200–$500
- Electric line + outlets: $500–$1,200 (hire a pro)
- Paint, trim, lighting: $300
Total: Around $2,000–$3,000 if you do most of it yourself.
One guy I know kept the original barn door hardware and just cleaned it up. Left the wood ceiling beams exposed. Added a rug, a desk, and a vintage office chair from Facebook Marketplace. It looks like something out of a design blog. Cost him $1,800.
Design 3: The Glass Box (If You Want to Feel Like You’re Outside)

This one’s not for everyone. But if your backyard has a view — trees, garden, hills, literally anything other than your neighbor’s AC unit — a glass-walled office makes you feel like you’re working in a treehouse.
Floor-to-ceiling windows on three sides. Clean modern lines. Minimal structure.
The catch:
- Glare. You’ll need good blinds or UV film.
- Heat gain in summer (budget for a mini-split AC)
- Privacy (consider placement carefully)
But if you get it right? You’ll never want to work inside again.
I saw one built with sliding glass doors on two sides so it basically becomes an open pavilion when the weather’s nice. The desk faced a row of hydrangeas. Honestly made me reconsider my entire career.
Design 4: The Shipping Container Office (Industrial, Durable, Weirdly Cool)

Shipping containers have become the go-to for people who want something that looks different and can handle weather like a tank.
A 20-foot container gives you 160 square feet. A 40-footer gives you 320. Both are steel, stackable, and stupid-strong.
Why people love them:
- You can get a used one for $2,000–$4,000
- Naturally weather-resistant
- Modular — stack them, cut windows, connect multiples
- Industrial aesthetic that’s hard to replicate
Why people hate them:
- Gets crazy hot without insulation (spray foam is a must)
- Requires serious cutting tools for windows/doors
- Heavy — needs a crane or forklift to place
- Permitting can be tricky depending on your city
But if you’re into that raw, minimalist, Brooklyn-loft-in-the-suburbs vibe? Container offices are different.
Design 5: The Studio Shed (Looks Like a Tiny House, Functions Like an Office)

Studio sheds are basically backyard offices that don’t look like backyard offices.
They look like guest houses. Little cabins. Mini ADUs.
Most come with:
- Real doors and windows (not hardware store leftovers)
- Tongue-and-groove siding or modern metal panels
- Pitched roofs or flat contemporary designs
- Pre-wired for electricity
You can DIY a kit version for $8,000–$12,000 or hire it out for $15,000–$30,000 depending on finishes.
These work especially well if you’re in a neighborhood with design guidelines. They blend. They don’t scream “I built a shed and stuck a desk in it.”
Learn more:Moroccan Garden Ideas: Transform Your Yard Into a Stunning Retreat
Design 6: The Greenhouse Office (For Plant People Who Also Have Emails)
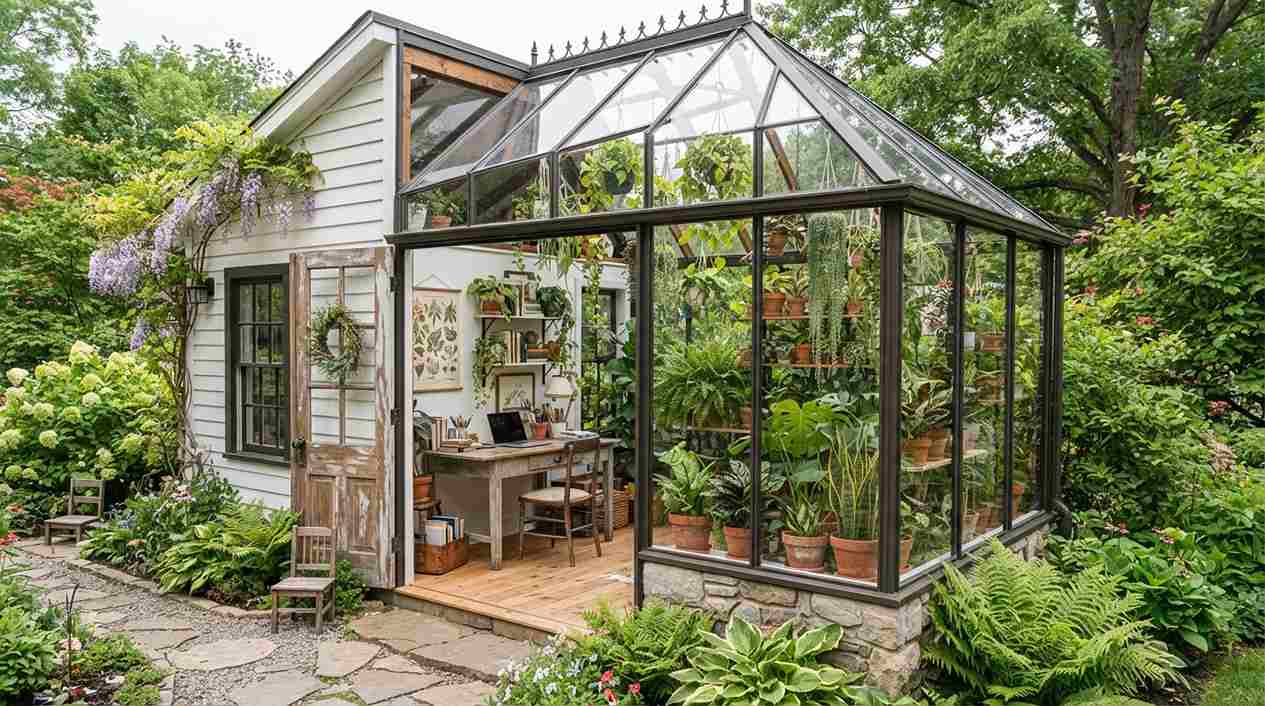
If you’re already growing tomatoes and herbs out back, why not work surrounded by them?
Greenhouse offices combine a potting shed with a workspace. Half plants, half desk. Glass or polycarbonate panels let in natural light. You get all the benefits of biophilic design without bringing dirt inside your house.
What I’ve seen work:
- Half the structure for plants, half for a desk and shelving
- Ventilation is key (roof vents + a small fan)
- Use moisture-resistant furniture
- Keep electronics on raised surfaces
Not gonna lie, this setup is a vibe. Especially in winter when everything outside is dead and you’re sitting in a jungle typing emails.
Design 7: The Garage Conversion (No New Structure Needed)

If your garage is full of stuff you haven’t touched in three years, maybe it’s time to admit it’s not a garage anymore.
Converting half (or all) of a two-car garage into an office is one of the easiest backyard office hacks — especially if it’s detached.
You already have:
- Four walls
- A roof
- Electric (probably)
- A concrete slab
You just need:
- Insulation and drywall
- Better lighting
- A window or two (optional but recommended)
- Flooring that doesn’t feel like a garage
Bonus: You can still park one car if you only convert half. Or convert the whole thing and pretend you’re too successful to own a car. Either works.
Design 8: The Elevated Treehouse Office (Childhood Dream Meets Zoom Calls)

If you’ve got mature trees, you’ve got options most people don’t.
A treehouse office doesn’t have to be sketchy plywood nailed to branches. Modern versions are engineered, anchored properly, and built with actual joists and decking.
Why it’s cool:
- Unique. Nobody else on your block has this.
- Killer views
- Feels separate even if it’s close to the house
Why it’s hard:
- Requires a structural engineer or experienced builder
- Not cheap ($10,000+ for something legit)
- Stairs or a ladder every time you need coffee
I’ve only seen two of these in person, but both times I thought, “Yeah, I’d take calls from up there.”
Design 9: The Garden Room (Office + Greenhouse + Reading Nook Hybrid)

Garden rooms are essentially four-season sunrooms designed for work, not just lounging.
Big windows. Vaulted ceilings. Surrounded by greenery but still insulated and climate-controlled.
They’re popular in the UK, and they’re starting to show up more in the US — especially in the Pacific Northwest where people want light during the gray months.
Think of it as the grown-up version of a screened porch, but you can actually use it year-round.
Design 10: The A-Frame Micro Cabin (Tiny, Iconic, Impossible to Ignore)

A-frame cabins are having a moment. And backyard A-frame offices are even cooler because they don’t need bedrooms or kitchens — just a desk and a view.
The steep roofline sheds rain and snow. The triangular shape is structurally efficient. And honestly, it just looks good.
You can buy A-frame kits online starting around $3,000–$8,000 for a small one. Add insulation, electric, and finishes, and you’re still under $15,000 for a DIY build.
Design 11: The Scandinavian Minimal Cube (Clean, Calm, No Distractions)

White walls. Light wood. A single plant. One pendant light. A desk facing a window.
That’s it.
Scandinavian-style backyard offices are all about stripping things down to what actually matters. No clutter. No decoration for decoration’s sake. Just a space that lets you think.
Works especially well in small yards where a big structure would feel overwhelming. A 10×10 cube with floor-to-ceiling windows on one side and clean white siding on the other three? Fits almost anywhere.
Design 12: The Solar-Powered Off-Grid Office (For the Environmentally Obsessed)

If running electrical from your house feels like overkill — or if your office spot is far from the main panel — solar might actually make sense.
A small solar setup (2–4 panels, battery bank, inverter) can power:
- Laptop and phone charging
- LED lighting
- A small space heater or fan
- Wi-Fi router
Rough cost: $2,000–$5,000 depending on your power needs.
Not practical for running AC all day. But if you’re in a mild climate and just need enough juice for electronics and lights? It works.
Plus you get to casually mention in meetings that your office runs on sunlight. Which, let’s be honest, is half the point.
How to Actually Make This Happen (The Boring But Necessary Part)
1. Check Your Local Codes First
Some cities let you build up to 120 square feet without a permit. Others require permits for anything with a foundation. Some HOAs have rules about outbuildings.
Call your city’s planning department. Ask what’s allowed. Don’t skip this. I know someone who built an entire shed office only to find out it violated a setback rule. I had to move the whole thing.
2. Plan Your Power
You’ve got three options:
- Run electric from your main panel (most reliable, requires an electrician)
- Use a heavy-duty extension cord (cheapest, least safe, not ideal long-term)
- Go solar (cool, but limited power)
If you’re running electric, budget $800–$2,000 depending on distance and whether you need to dig a trench.
3. Think About Climate Control
A backyard office in July or January is miserable without HVAC.
Options:
- Mini-split heat pump (best option, $1,500–$3,000 installed)
- Space heater + portable AC (cheaper, less efficient)
- Radiant floor heating (luxury, but amazing in winter)
Insulation matters more than you think. Spend the money on good insulation and you’ll save on heating/cooling forever.
4. Internet Has to Actually Work
Your backyard office is useless if your Wi-Fi doesn’t reach.
Test it before you build. If the signal’s weak, you’ll need:
- A mesh Wi-Fi extender
- A dedicated outdoor access point
- Ethernet run underground (best option if you’re already trenching for electric)
Final Thought:
I was skeptical the first time someone told me their backyard office changed their work life.Then I visited one.
It wasn’t fancy. Just a converted shed with a desk, a chair, a rug, and a space heater. But the guy who built it said he hasn’t taken a single Zoom call from inside his house in over a year.”I just… don’t want to,” he said. “Out here, I actually get stuff done.”That’s the thing nobody tells you. It’s not about the structure. It’s about separation. The ritual of walking outside. The mental shift that happens when you close the door behind you.