
What Does a Modern Glass House Exterior Actually Look Like

There’s something almost magnetic about a glass house exterior. You drive past one and you slow down — maybe even stop. The way the light moves through it. The way the inside and outside seem to blur into each other. It looks like someone took architecture seriously and didn’t flinch.
But here’s what most boards don’t show you: those houses are complicated. Expensive. Demanding in ways that a regular wood-frame home simply isn’t. And if you go in without knowing what you’re doing, you’ll either blow your budget in month three or end up living in a house that feels like a greenhouse in July.
I’ve dug through real owner experiences, Reddit threads from people who actually built these homes, and advice from architects who specialize in large glazed systems. What follows is honest — the beautiful parts and the difficult ones.
Learn more: House with Yard Design Ideas That Actually Work in Real Life
What Is a Modern Glass House Exterior, Really?
Before we get to design ideas, let’s be clear about what we’re actually talking about.
A modern glass house exterior isn’t just a home with big windows. It’s a building system — typically a structural steel frame holding up the roof while glass acts as what architects call a curtain wall. The glass doesn’t carry any structural load. It’s essentially a weather barrier stretched across a steel skeleton.
Think of it like a one-story glass skyscraper. That’s not an exaggeration — the construction methods used are genuinely closer to commercial building techniques than traditional residential ones.
One homeowner who built his own steel, concrete, and glass house in New York described it simply:
“Short story, it is a steel structure. Type 2 construction. Basically the same way every commercial building is built.”
And another comment that made me laugh — but also nod:
“Lots of steel. And money. So much money.”
Hard costs for these projects run anywhere from $575 per square foot on the low end for owner-managed builds to $800–$1,500 per square foot for professionally contracted work. That’s not a typo.
So why do people do it? Because when it’s done right, there’s nothing else like it.
1. The Full Curtain Wall Box

What it looks like: A clean rectangular structure with floor-to-ceiling glass on every side. Flat roof. Minimal trim. The kind of house that looks like it belongs in an architecture magazine — because it usually does.
How it’s built: Structural steel posts and beams carry the roof load. The glass panels hang between them as a non-structural skin. Storefront or curtain wall systems from manufacturers like Weather Shield VUE or Kolbe Vistaluxe handle the actual glazing.
The catch: Privacy is a real issue. One glass house owner put it honestly — “At night time it’s terrifying knowing that all you see is darkness outside but you’re on display.”
Fix it with: Landscape screening, exterior roller blinds, or smart glass that frosts on demand.
Best for: Wooded lots with natural privacy, or urban sites where you control the sightlines.
2. Steel Frame with Black Mullions

What it looks like: Glass panels divided by slim, dark-painted steel mullions. The contrast between the dark frame and transparent glass creates a bold, almost industrial look. Extremely popular right now — and honestly, for good reason.
Why it works: The black steel reads as a graphic element rather than a structural intrusion. From the street, it looks like the house is held together by fine lines of ink.
Pro tip: The mullions can conceal structure behind cover plates, giving you that slim sightline look without sacrificing the engineering. This is a detail you need an experienced architect to specify correctly — it won’t happen by accident.
Material pairing: Works best with concrete floors, raw wood ceilings, and simple landscaping. Don’t clutter it.
3. Glass and Concrete Combination

What it looks like: Solid concrete panels anchored to the ground, with large glass sections rising above them. The concrete reads as heavy and grounded. The glass floats above it.
Why people choose it: You get the drama of glass without the full exposure. The lower concrete sections give you privacy at eye level. The upper glass brings in light and sky.
From real owner experience: One New York builder who used this combination noted architectural concrete and curtain wall glass together — the result was striking, but required both a concrete contractor and a glazing specialist working closely together. Two specialized trades. Two schedules to coordinate. Plan accordingly.
Thermal note: Concrete holds heat well. Pair it with radiant floor heating and you’ve got a system that actually works in cold climates.
4. Wood and Glass Facade

What it looks like: Horizontal cedar or ipe wood slats running across sections of the facade, alternating with floor-to-ceiling glass panels. Warm, natural, and still unmistakably modern.
Why it matters: Full glass exteriors can feel cold or corporate. Wood fixes that. It brings humanity back into a design that might otherwise feel more like an office building than a home.
Watch out for: Wood weathering unevenly on facades. Use hardwoods like ipe, cumaru, or thermally modified ash — they hold up far better than cedar in wet climates. You’ll still need to maintain them, but not constantly.
This design is also significantly cheaper than full curtain wall construction. You’re only glazing portions of the facade, which brings the steel and glass budget down considerably.
5. Glass House with Deep Overhanging Eaves

This one is underrated. Seriously.
What it looks like: A flat or slightly sloped roof that extends well beyond the walls — sometimes three to five feet out. The glass walls sit back under this overhang, shaded from direct sun.
Why it matters: Thermal performance. Big glass surfaces in direct sun turn your house into an oven. One owner described it bluntly: “It was always so insanely hot inside.” The solution isn’t always expensive glazing coatings — sometimes it’s just shade.
Deep eaves block high summer sun while letting in lower winter sun. Passive solar design at its most elegant.
Bonus: The overhang protects the glazing from rain, reducing cleaning frequency. Speaking of which — one professional window cleaner who commented on these homes said flatly: “As a professional window cleaner I can tell you I hate it.” So anything that reduces glass surface exposure is a practical win.
6. Glass Box Extension on a Traditional Home

Not everyone is building from scratch. And that’s fine.
What it looks like: A glass and steel addition attached to the back or side of an existing home. The new glass section contrasts deliberately with the original structure — brick or stone meeting frameless glass.
Why this works so well: The contrast tells a story. Old meets new. The existing home gives the glass section context and weight it wouldn’t have alone.
Practical advantage: You’re not replacing your entire home. You’re adding one glass element — a rear extension, a side addition, a glass dining room overlooking the garden. Much lower cost, much lower risk.
Planning note: These extensions often fall under different permit categories than new builds. In some areas, a rear glass extension under a certain square footage doesn’t require full planning permission. Check your local regulations early — this is worth knowing before you fall in love with a design.
7. Frameless Glass Corner Design

What it looks like: Two glass walls meeting at a corner with no visible post between them. From inside, the corner simply disappears. From outside, the building looks like it shouldn’t be standing.
The engineering reality: It can stand — but it’s not simple. That corner needs to be structurally resolved somewhere else in the building. A steel column hidden inside the adjacent wall, or a specially engineered corner patch fitting in the glass itself.
One architect’s comment on this type of detail: “It would be an expensive and challenging detail to achieve.”
Is it worth it? If the corner frames a particular view — a garden, a hillside, water — absolutely.
8. Glass House with Integrated Outdoor Living

What it looks like: The exterior glass wall slides or folds open completely, erasing the boundary between interior and exterior. A concrete or stone terrace continues flush from the interior floor. No threshold, no step.
This is the indoor-outdoor connection that glass house design was always building toward. Done right, you can’t tell where your living room ends and your garden begins.
Critical detail: The floor level matters enormously here. Interior radiant floor heating and exterior stone pavers need to be at the same height, with proper drainage and waterproofing at the threshold. It’s a detail that gets missed and is very hard to fix after the fact.
Best climates: Pacific Northwest, Southern California, parts of the Southeast — anywhere with mild seasons. In harsh winter climates, this design requires additional planning for thermal performance.
Learn more: Kitchen Garden Ideas: Guide to Growing Vegetables at Home
9. Night-Lit Glass Exterior

What it looks like: During the day, it’s a clean glass facade. At night, with interior lighting, the house glows from within. Every room becomes a lantern.
The privacy problem: What looks beautiful from outside can feel unsettling from inside. You see nothing but your own reflection and the darkness beyond. Some owners find this genuinely uncomfortable.
Solutions that work:
- Exterior landscape lighting to balance the brightness difference
- Interior roller blinds or automated shades
- Smart glass with switchable opacity
- Strategic interior zoning — keep main living areas set back from the glass at night
Design tip: Exterior uplighting on trees and garden elements near the glass creates a connection to the outside even after dark. It also makes the house look extraordinary from the street.
10. Glass and Stone Facade

What it looks like: Large-format stone cladding — limestone, slate, or basalt — covering portions of the facade, with glass panels set into it. Heavy, sculptural, and permanent-looking.
Why stone and glass work together: Stone gives mass and texture. Glass gives transparency and lightness. They’re opposites in every way — which is exactly why the combination is so visually compelling.
Cost note: Stone cladding adds significant weight and requires proper structural support. It’s not a finishing material you add at the end — it needs to be designed into the structural system from the beginning.
This combination reads as luxury in a way that glass alone doesn’t always achieve. If curb appeal and perceived value are priorities, glass and stone is one of the strongest combinations available.
11. Minimalist All-White Glass Exterior

What it looks like: White or off-white painted steel frame, clear glass, white or light grey concrete. Almost no color. Almost no texture. Just form, light, and proportion.
Why it’s harder than it looks: White exteriors show every mark, every water stain, every bird impact. On a glass-heavy exterior, maintenance becomes a near-constant activity. This isn’t a design for people who want a low-maintenance home.
But the payoff is real: In the right setting — surrounded by mature trees, set against a hillside, reflected in water — a white glass exterior has a presence that’s genuinely hard to achieve with any other approach.
Color pairing for interiors: Warm wood tones inside offset the coldness of the white exterior beautifully. You don’t want the inside to feel as clinical as the outside looks.
12. Glass House with Green Roof and Sustainable Systems
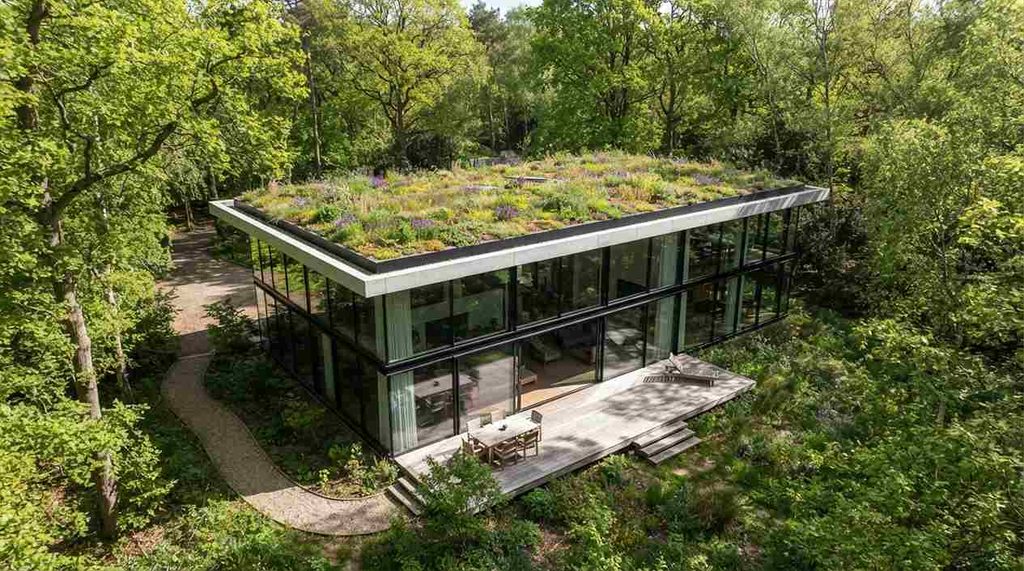
What it looks like: Floor-to-ceiling glass walls on the sides, with a planted green roof on top. The living roof softens the hard lines of the glass below and adds thermal mass to the roof assembly.
Why this combination works: Green roofs provide insulation that glass roofs desperately need. The planting absorbs rainwater, reduces runoff, and extends roof membrane life. And from above — from neighboring buildings, hillsides, or drones — a green roof glass house looks extraordinary.
Sustainable systems that pair well:
- Geothermal heating and cooling (eliminates the need for conventional HVAC in most climates)
- Radiant floor heating (distributes heat evenly without relying on air movement through the large glass volume)
- Solar panels integrated into roof overhangs or adjacent structures
- Rainwater harvesting for garden irrigation
One glass house owner who went this route: “We love the radiant heat… We did geothermal.” In a house with this much glass, having a heating and cooling system that works silently and evenly makes a real difference to daily life.
The Honest Part: What You Need to Know Before You Start
Budget for what it actually costs. Not what you hope it costs. Real numbers from real builds range from $575/sqft for hard construction on owner-managed projects to $800–$1,500/sqft for professionally bid work. If a contractor quotes you far below that, ask hard questions.
Hire an architect who has done this before. Not one who is willing to try it. One who has done it. The details in large glazed systems — narrow mullion sightlines, concealed structure, glass-to-roof interfaces — require specific experience to specify correctly. Mistakes here are expensive to fix.
Plan for thermal comfort from day one. Shading, glazing performance, and mechanical systems need to work together as a system. Don’t design the glass and figure out the HVAC later.
Think about maintenance honestly. Big glass equals big cleaning commitment. Factor that into your decision — and into your budget.
Get your permits sorted early. These projects require more engineering documentation and permitting effort than standard residential builds. Starting that process late can delay your project by months.
Final Thought
A modern glass house exterior isn’t for everyone. It costs more, demands more, and requires more from the people who live in it.
But when it’s done right — when the steel is sized properly, the glazing performs, the shading works, and the house sits in a setting that deserves that kind of transparency — there really isn’t anything else like it.
The best glass houses don’t just look beautiful from the street. They change how you experience living inside them. Light moves through them differently. Seasons feel closer. The line between inside and outside stops feeling like a line.