
Modern Small to Medium Multi-Storey House Designs

I spent the last three months obsessively scrolling through house design galleries (probably too much), and here’s what I learned: most modern multi-storey homes look incredible in photos but feel completely off when you actually imagine living in them.
Too stark. Too cold. Or just… too much.
But some designs? They hit differently. They balance that sleek modern aesthetic with actual warmth. They feel like places you’d want to come home to after a long day, not just admire on Pinterest.
So I pulled together 12 modern small to medium multi-storey house designs that get it right — homes that look sharp but don’t sacrifice comfort, that maximize space without feeling cramped, and that work for real budgets and real families.
Let’s get into it.
Learn more:Western Style Home Decor Ideas That Work in Modern Homes
What Makes a Multi-Storey Design Actually “Modern”?
Before we dive into specific designs, let me clear something up.
“Modern” doesn’t just mean gray boxes with flat roofs (though those can look great). In 2025, modern multi-storey design is really about three things:
Clean lines — not fussy, not overdone. Simple geometry that feels intentional.
Smart use of space — vertical living that doesn’t feel vertical. Rooms that flow naturally between floors.
Natural light obsession — big windows, skylights, open floor plans. Modern homes practically worship sunlight.
And here’s the thing most design blogs won’t tell you: the best modern homes mix in a little warmth. Wood accents. Texture. Something that keeps them from feeling like an Apple Store.
1. The Compact Box House (Under 1,200 Sq Ft)

This is my favorite style for tight urban lots.
Two storeys, rectangular footprint, flat roof with a small rooftop deck. The first floor is your open-concept living/kitchen/dining. The second floor splits into two bedrooms and a bathroom that doesn’t feel squeezed.
What makes it work? The windows. Floor-to-ceiling on the front facade, smaller punched openings on the sides for privacy. You get tons of light without your neighbors seeing you eat breakfast in your pajamas.
I’ve seen these built for under $180k in the Midwest. Can’t say that about most modern designs.
2. The Split-Level Minimalist

Not technically two full storeys — more like one and a half.
The ground floor is half-sunk (think three or four steps down from street level). This creates a natural split: living spaces slightly elevated, bedrooms a half-flight up from there.
Why it’s smart: you get ceiling height variation without the cost of a full second storey. Plus, that sunken living room thing? Still works. Gives you distinct zones without walls.
Works especially well on sloped lots where you’d be doing foundation work anyway.
3. The Glass Corner House

Here’s where modern design gets really fun.
Two storeys, but one corner of the house is entirely glass — floor to ceiling, both levels. Usually the corner where your living room and master bedroom stack.
Sounds wild, but with the right window treatments (cellular shades are your friend here), it’s totally livable. And the visual impact? Unmatched.
I toured one of these in Portland last year. Standing in that living room felt like being outside and inside at the same time. Weirdly calming.
Just budget for good windows. Cheap glass on a design like this defeats the whole purpose.
4. The Vertical Courtyard Home
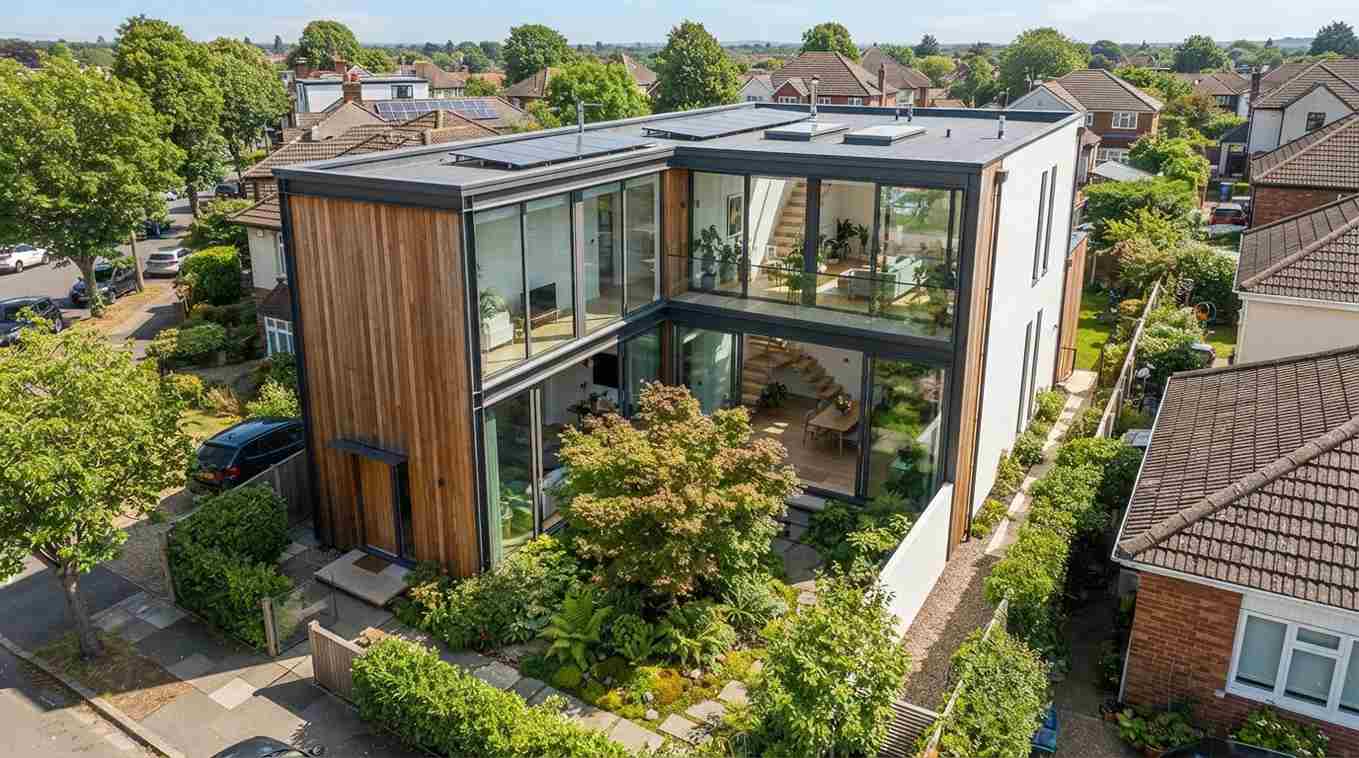
This one’s clever for narrow lots (thinking 25-30 feet wide).
Instead of building straight up, you create an open courtyard in the middle. Small — maybe 10×10 feet — but it brings light into the center of the house.
The first floor wraps around it (kitchen on one side, living on the other). The second floor does the same (bedrooms facing the courtyard). Add some strategic planting in that courtyard space, and suddenly your narrow lot home doesn’t feel cramped.
Saw this executed beautifully in a Melbourne suburb. The architect called it “borrowing sky.” I call it genius.
5. The Modular Stack

If you’re even remotely interested in prefab or modular construction, this is your entry point.
Two identical modular units stacked on top of each other. Each unit is basically a studio apartment layout — open living/sleeping area, compact bathroom, small kitchen zone.
Stack them, connect with an internal staircase, and suddenly you’ve got a proper two-storey home. The ground floor becomes your public space (reconfigure that “bedroom” into a living room). The upper floor stays as private sleeping quarters.
Delivery and installation can happen on a weekend. I’m not exaggerating.
Companies like Boxable and Delve are making these more accessible every year. Pricing is finally getting competitive with traditional builds in some markets.
6. The Cantilevered Second Floor

This is the design that makes neighbors stop and stare.
The first floor is your standard rectangular footprint. The second floor extends out — usually over the garage or entryway — creating this dramatic overhang.
Besides looking incredible, that cantilever gives you covered outdoor space below. Park your car under it, create a covered patio, add an outdoor dining area that doesn’t get rained on.
Structurally more complex (you’re paying for engineering here), but if you want a modern home that photographs well and functions better than it looks like it should? This is it.
7. The Townhouse-Style Narrow Build

Perfect for infill lots in established neighborhoods.
We’re talking 18-22 feet wide, three storeys instead of two (because when you’re going vertical anyway, might as well maximize).
Ground floor: garage and mudroom. Second floor: open living/kitchen/dining. Third floor: bedrooms and bathrooms.
The trick is the staircase. Put it along one side wall, keep it open (not enclosed), and it won’t dominate your floor plan.
I’ve seen these squeeze onto lots people swore were unbuildable. And in the right neighborhood, that square footage per dollar ratio is hard to beat.
8. The Gable Roof Modern

Not every modern home needs a flat roof.
This design brings back the classic gable (peaked roof), but with a modern twist — steeper pitch, larger overhangs, and that roof line becomes a major design feature instead of something you hide.
Inside, you can vault the ceilings on the second floor, following that roof line. Creates dramatic height in the bedrooms without adding actual square footage.
Works especially well in snowy climates where flat roofs are just asking for trouble.
And honestly? A well-designed gable roof can look just as modern as any flat roof. It’s all in the proportions and detailing.
Learn more:Salon Room Ideas That’ll Make You Want to Start Your Own
9. The Indoor-Outdoor Two-Storey

This is California modern translated to multi-storey living.
Both floors open onto outdoor spaces. The ground floor has sliding glass walls (the kind that pocket completely away) opening to a patio or small yard. The second floor has a decent-sized balcony off the master bedroom.
The key is making those transitions seamless. Same flooring inside and out (or close enough). No awkward step-downs. Just… flow.
Climate dependent, obviously. But in temperate zones, this effectively doubles your usable living space for a good chunk of the year.
10. The Basement-Plus-Two Design

If you’re building on a slope anyway, this maximizes that situation.
Daylight basement (windows on at least one side), two storeys above grade. From the street, it reads as a modest two-storey home. From the back, you’ve got three full levels of living space.
The basement can be your flex space — home office, guest suite, kids’ playroom, gym, whatever you need.
I grew up in a house like this. That basement level was always 10 degrees cooler in summer. Natural temperature control you don’t get in a slab-on-grade home.
11. The Mixed-Material Modern

Here’s where you add personality.
Two-storey design, but the first floor is clad in one material (brick, stone, stucco), second floor in another (wood siding, metal panels, fiber cement).
Visually breaks up the facade. Makes the proportions feel more intentional. And it lets you spend money where it counts — durable masonry at grade level where it takes the most abuse, lighter/cheaper cladding up top.
Saw a gorgeous version of this in Austin — charcoal brick first floor, white-painted cedar second floor. It looked expensive. Probably wasn’t.
12. The Studio-Above-Garage Layout

Last one, and it’s the most practical for phased building.
Start with a detached garage with a studio apartment above it. Live in the studio while you save up and build the main house behind it.
Or build the whole thing at once and rent out that garage apartment. Or use it for visiting family. Or a home office that’s actually separate from your house.
Two-storey structure, just split into two separate living units. The main house can be one or two storeys depending on your lot and budget.
This approach gives you options. And options are worth a lot when you’re planning a 20-30 year housing situation.
What About Cost?
Here’s the honest answer: it depends wildly on where you’re building.
A modern two-storey home in rural Tennessee might run $130-150 per square foot. Same design in coastal California? Try $350-450 per square foot. Same house. A totally different number.
But generally speaking, multi-storey homes are more cost-effective than single-storey homes of the same square footage. You’re paying for one foundation and one roof but getting more floor space between them.
The modern aesthetic itself doesn’t have to cost more. Large windows can be expensive, but simple geometry and minimal trim actually reduce labor costs. It’s the high-end finishes people associate with modern design that drive up the price — but those are choices, not requirements.
Final Thoughts
The best modern multi-storey home design is the one that works for how you actually live.
Not the one that gets the most saves on Instagram. Not the one your architect loves sketching. The one where you can picture yourself making coffee, doing laundry, having friends over, and not thinking “wow, this is beautiful but deeply impractical.”
That’s the whole trick with modern design — it looks effortless, but the really good stuff is deeply thought through. Every window placement. Every room size. Every material choice.